<-- style PDP --> 351 Craigleith Drive, Waterloo - Detached for sale for $899,900
  • for sale

351 Craigleith Drive

Waterloo, Ontario, N2L 5B5 -

$899,900

  • Neighbourhood

  • Major Intersection

    Fischer-Hallman Rd N

  • Listed Since: 8 day(s)

  • Last update: 1 day(s) ago

Overview

  • Property Type

    Detached, 2-Storey

  • Bedrooms

    3

  • Bathrooms

    3

  • Basement

    Part Fin + Full

  • Kitchen

    1

  • Total Parking

    6 (2 Attached Garage)

  • Lot Size

    54x124.63 (Feet)

  • Taxes

    $6,717.30 (2026)

  • Type

    Freehold

Property Description

Property description for 351 Craigleith Drive, Waterloo

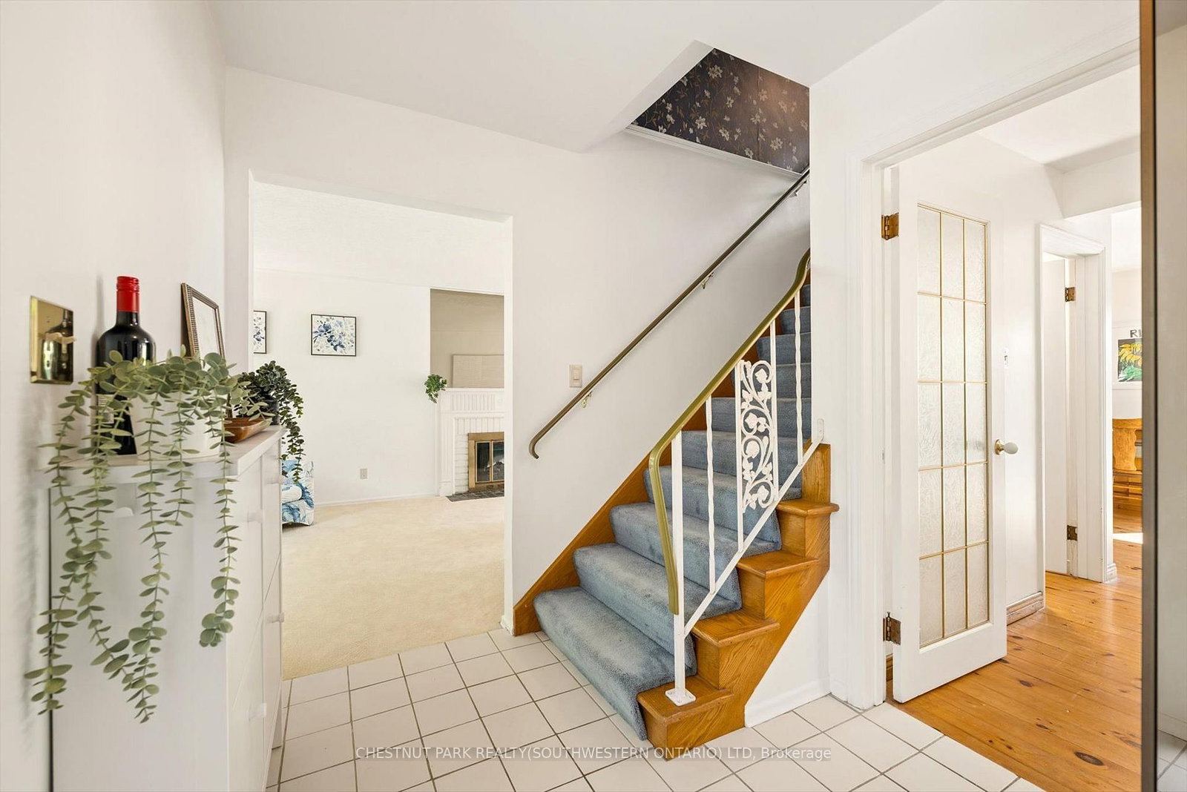
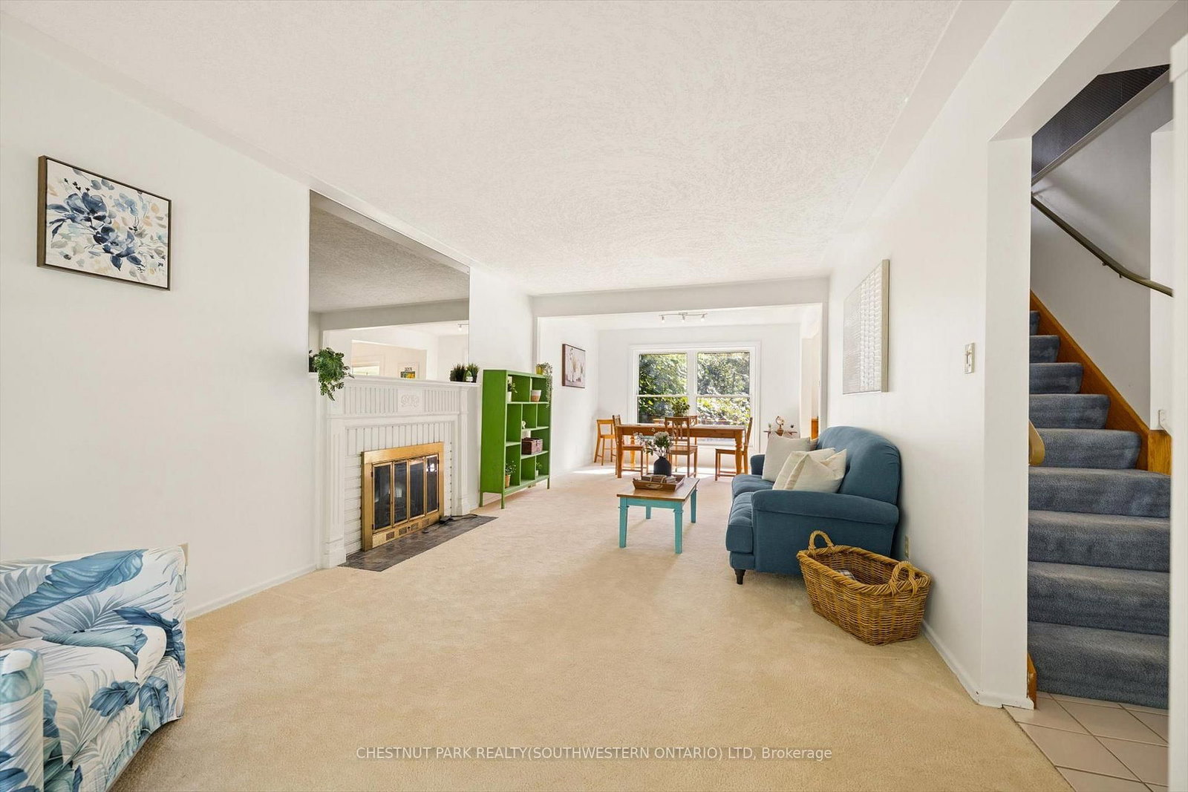
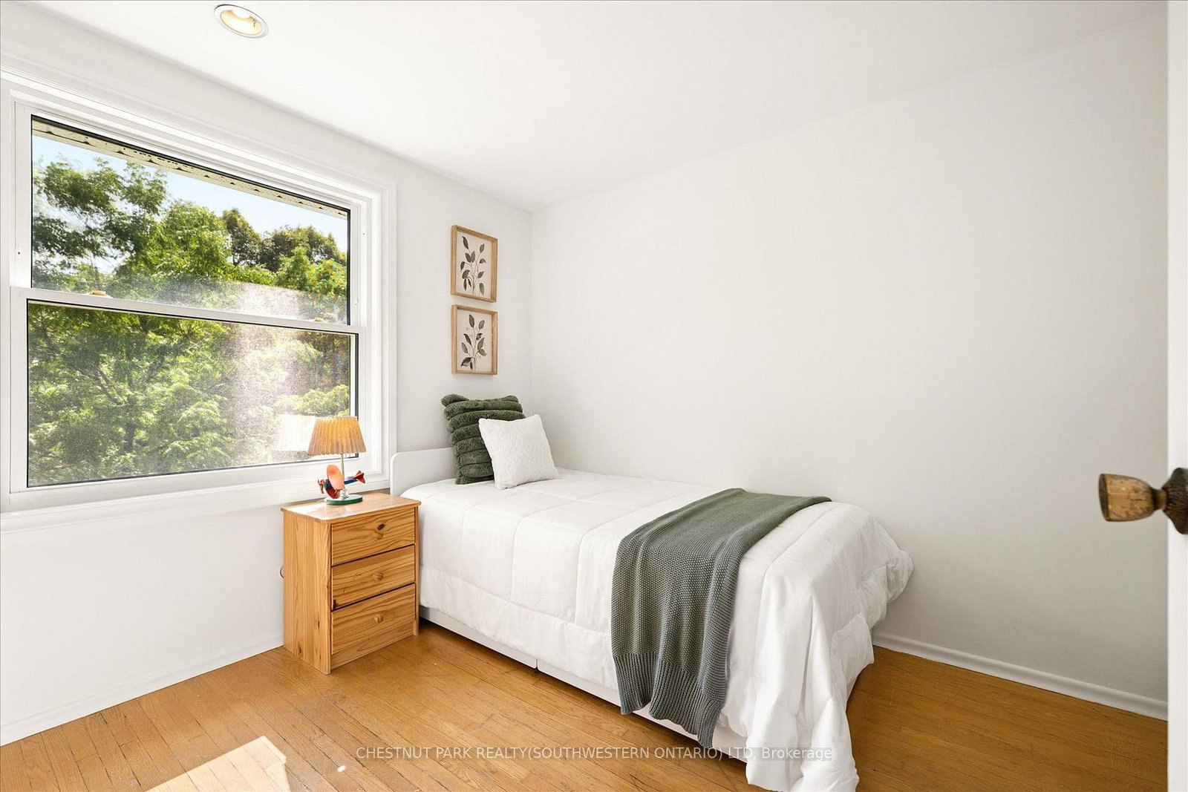
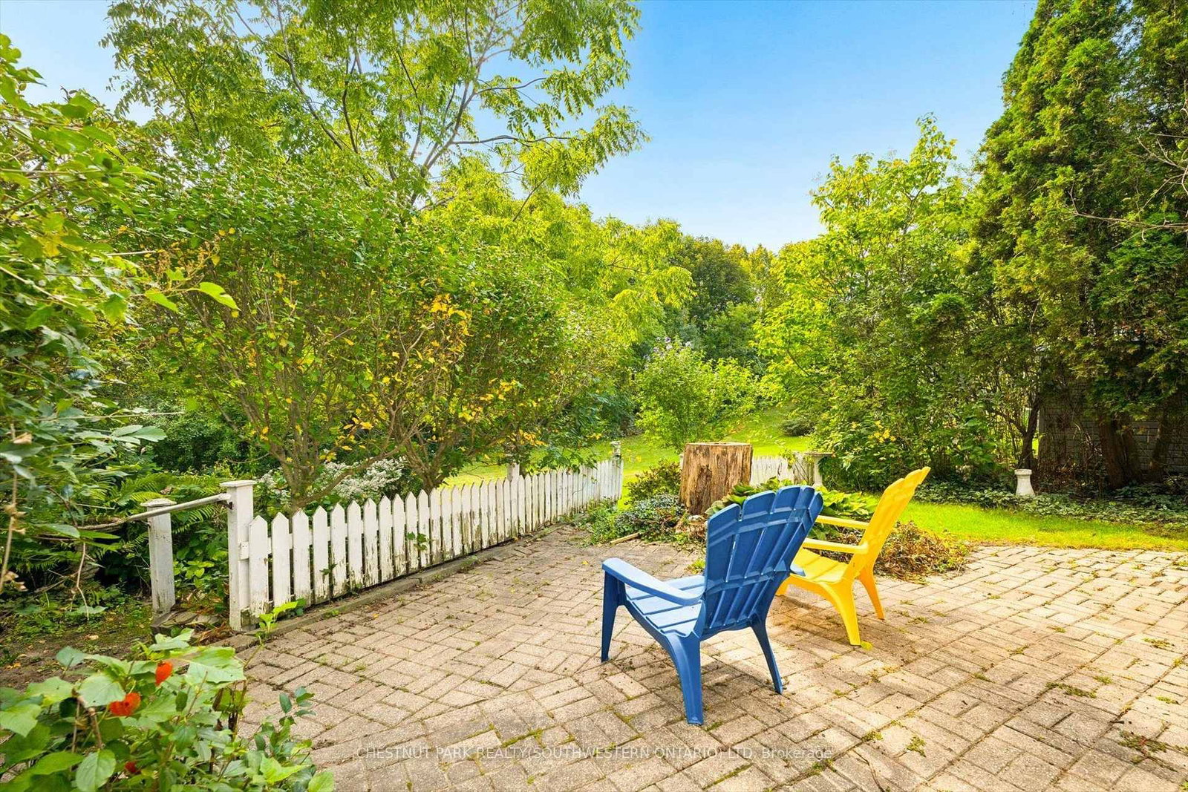
A rare offering in Waterloo's sought after Executive Beechwood community, 351 Craigleith Drive is set on a generous pie shaped lot measuring approximately 54 x 127 ft and backs directly onto Clair Lake Park. The setting is truly special, offering added privacy, bonus green space beyond the backyard and beautiful seasonal views of the lake through the winter months.The property is surrounded by mature greenery, creating a peaceful and private outdoor setting, with established plantings and grape vines adding even more character to the yard.Inside, the home offers a well-designed main floor with separate living and dining spaces, an eat in kitchen with breakfast bar, and a comfortable family room with walkout to the deck and backyard. Upstairs are three spacious bedrooms. The lower level is an open canvas with plenty of potential to create additional living space, a recreation room, home gym, workshop or whatever best suits your needs.Significant recent improvements include an approximately $35,000 investment in brand new windows throughout (2026), fresh paint (2026), roof (2021) and furnace (2017).Beyond the home itself, the Craigleith Homes Association adds to the strong sense of community, with access to a community pool, tennis courts and events throughout the year. Just down the street, Molly Bean Playground offers a scenic place for kids to play, conveniently located beside the pool and tennis courts. With Clair Lake Park just beyond your backyard, open green space nearby and a neighbourhood tobogganing hill in the winter, this is a location that is hard to replicate.All conveniently located near the University of Waterloo, schools, shopping, parks and Waterloo's tech district. A truly special opportunity in one of Waterloo's most established neighbourhoods

Listed by CHESTNUT PARK REALTY(SOUTHWESTERN ONTARIO) LTD

  • MLS #

    X13822864

  • Sq. Ft

    1500-2000

  • Sq. Ft. Source

    MLS

  • Lot Irregularities

    Y

  • Year Built

    51-99

  • Pool

    None

  • Drive

    Pvt Double

  • Garage

    Attached, 2 spaces

  • Total Parking

    6

  • Family Room

    Y

  • Den

    Y

  • Exterior

    Brick

  • Fireplace

    Y

  • Roof

    Asphalt Shingle

  • Foundation

    Concrete

  • Elevator

    n/a

  • Water View

    n/a

  • Laundry Level

    Lower

  • Heat

    Forced Air

  • A/C

    Central Air

  • Water

    Municipal

  • Water Supply

    n/a

  • Sewers

    Sewers

  • Central Vac

    N

  • Powder Rm

    2.25 x 1.51 ft Main level

    2 Pc Bath

  • Living

    3.47 x 6.1 ft Main level

  • Dining

    3.47 x 2.71 ft Main level

  • Kitchen

    4.57 x 2.7 ft Main level

  • Breakfast

    4.57 x 2.7 ft Main level

  • Family

    3.95 x 4.2 ft Main level

  • Primary

    3.91 x 6.46 ft 2nd level

  • 2nd Br

    3.44 x 3.97 ft 2nd level

  • 3rd Br

    2.4 x 3.34 ft 2nd level

  • Bathroom

    2.46 x 1.2 ft 2nd level

    3 Pc Ensuite

  • Bathroom

    2.35 x 1.64 ft 2nd level

    4 Pc Bath

  • Rec

    5.39 x 7.72 ft Bsmt level

  • Other

    3.44 x 1.35 ft Bsmt level

  • Workshop

    4.39 x 7.72 ft Bsmt level

  • MLS #

    X13822864

  • Sq. Ft

    1500-2000

  • Sq. Ft. Source

    MLS

  • Lot Irregularities

    Y

  • Year Built

    51-99

  • Pool

    None

  • Drive

    Pvt Double

  • Garage

    Attached, 2 spaces

  • Total Parking

    6

  • Family Room

    Y

  • Den

    Y

  • Exterior

    Brick

  • Fireplace

    Y

  • Roof

    Asphalt Shingle

  • Foundation

    Concrete

  • Elevator

    n/a

  • Water View

    n/a

  • Laundry Level

    Lower

  • Heat

    Forced Air

  • A/C

    Central Air

  • Water

    Municipal

  • Water Supply

    n/a

  • Sewers

    Sewers

  • Central Vac

    N

  • Powder Rm

    2.25 x 1.51 ft Main level

    2 Pc Bath

  • Living

    3.47 x 6.1 ft Main level

  • Dining

    3.47 x 2.71 ft Main level

  • Kitchen

    4.57 x 2.7 ft Main level

  • Breakfast

    4.57 x 2.7 ft Main level

  • Family

    3.95 x 4.2 ft Main level

  • Primary

    3.91 x 6.46 ft 2nd level

  • 2nd Br

    3.44 x 3.97 ft 2nd level

  • 3rd Br

    2.4 x 3.34 ft 2nd level

  • Bathroom

    2.46 x 1.2 ft 2nd level

    3 Pc Ensuite

  • Bathroom

    2.35 x 1.64 ft 2nd level

    4 Pc Bath

  • Rec

    5.39 x 7.72 ft Bsmt level

  • Other

    3.44 x 1.35 ft Bsmt level

  • Workshop

    4.39 x 7.72 ft Bsmt level

Thinking of Selling?

Find Out Your Home’s Value in Today’s Market!

No Email or Signup is required to view your home estimate.

estimate your home value

Contact Manoj Kukreja

Sales Representative,
Century 21 People’s Choice Realty Inc.,
Brokerage
(647) 576 - 2100

Manoj profile avatar

Inventory Graph

10 9 8 7 6 5 4 3 2 1 0 4 Months of inventory SELLER'S Market BALANCED Market BUYER'S Market

Mortgage Calculator

This data is for informational purposes only.

Mortgage Payment per month

Principal Amount

Interest

Total Payable

Amortization

Amortization

Closing Cost Calculator

This data is for informational purposes only.

Closing Cost Total for this property

Total Cash flow for purchasing this property

Down Payment(%)*
Additional information

Provincial Land Transfer Tax

Ontario Land Transfer Tax Rebate

Toronto Land Transfer Tax

Toronto Land Transfer Tax Rebate

PST on CMHC Insurance Premium

Lawyer Fees

$2,825

Government Registration Fee's

$164

Title Insurance

Closing Cost Total

Total Cash flow for purchasing this property

Provincial Land Transfer Tax

Ontario Land Transfer Tax Rebate

Toronto Land Transfer Tax

Toronto Land Transfer Tax Rebate

PST on CMHC Insurance Premium

Lawyer Fees

$2,825

Government Registarion Fee's

$164

Title Insurance

Down Payment(%)*

* A down payment of less than 20% is permitted only for first-time home buyers purchasing their principal residence. The minimum down payment required is 5% for the portion of the purchase price up to $500,000, and 10% for the portion between $500,000 and $1,500,000. For properties priced over $1,500,000, a minimum down payment of 20% is required.

Thinking of Selling?

Find Out Your Home’s Value in Today’s Market!

No Email or Signup is required to view your home estimate.

estimate your home value

Contact Manoj Kukreja

Sales Representative, Century 21 People’s Choice Realty Inc., Brokerage
(647) 576 - 2100

Manoj profile avatar

Recent Sold Listings in , Waterloo

Popular Cities